


Alpha
CAD Reconstructor AI
Turns a photo or scan of a technical drawing into a ready-to-edit DXF file with a real scale
3 of 5 done · In progress: Green build and the 0.8.0 release
Screenshots and mockups

Drawing upload: file and scale selection 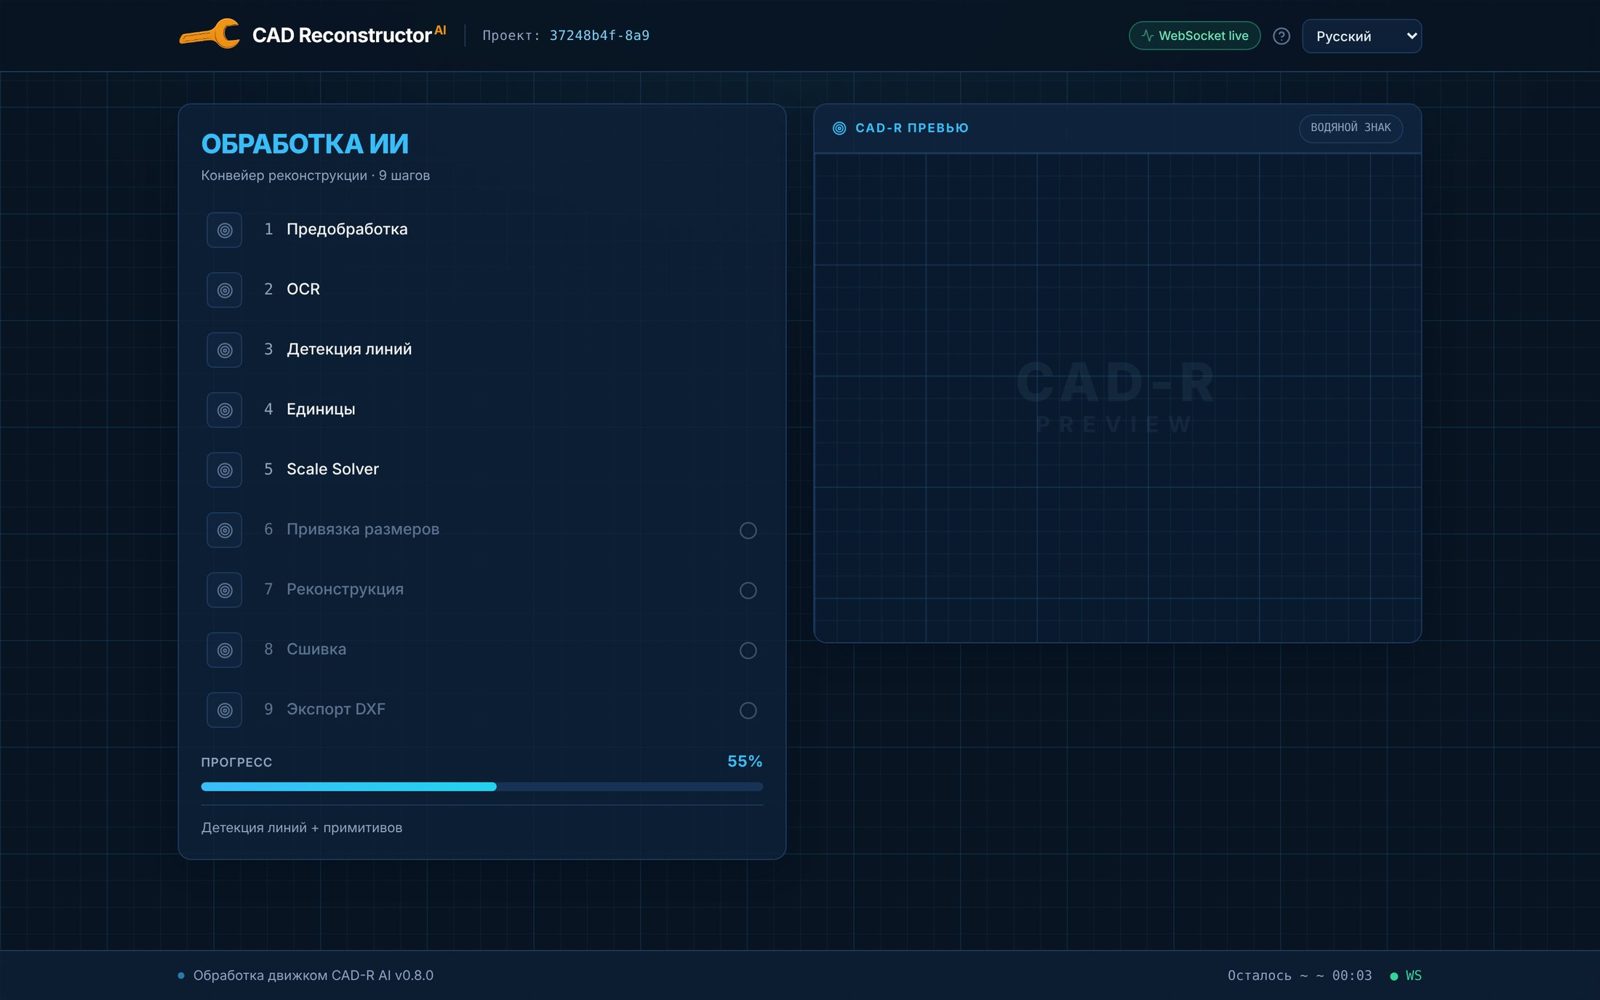
Processing: the nine steps of the reconstruction pipeline 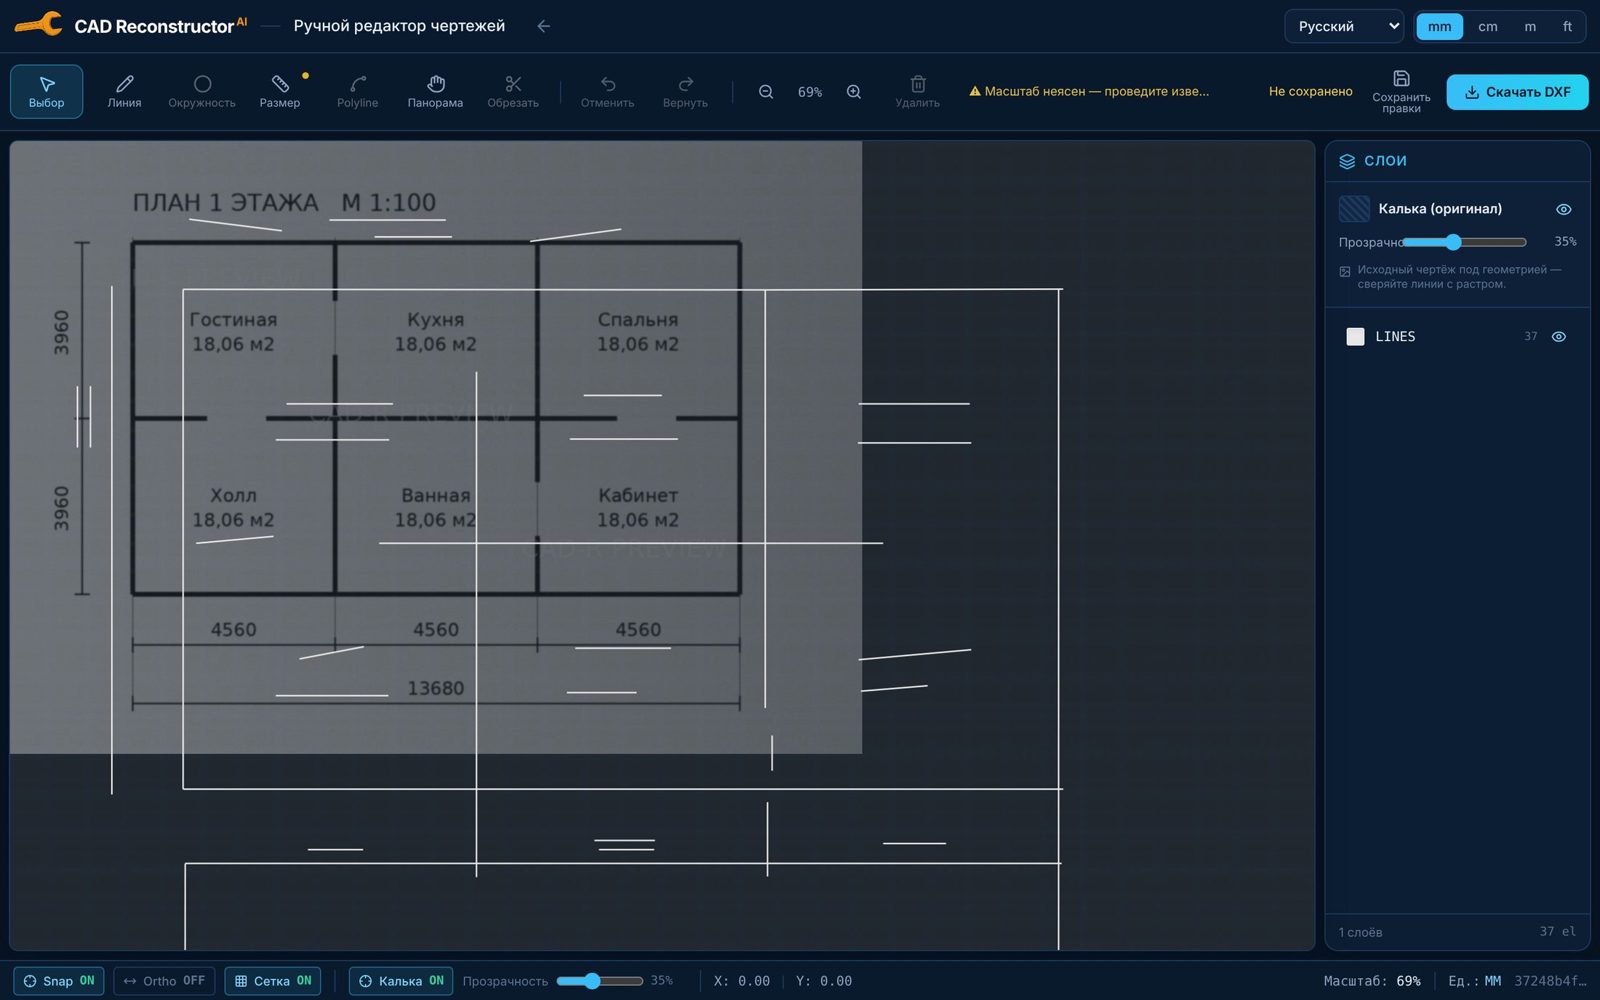
Manual editor: detected lines over the source plan 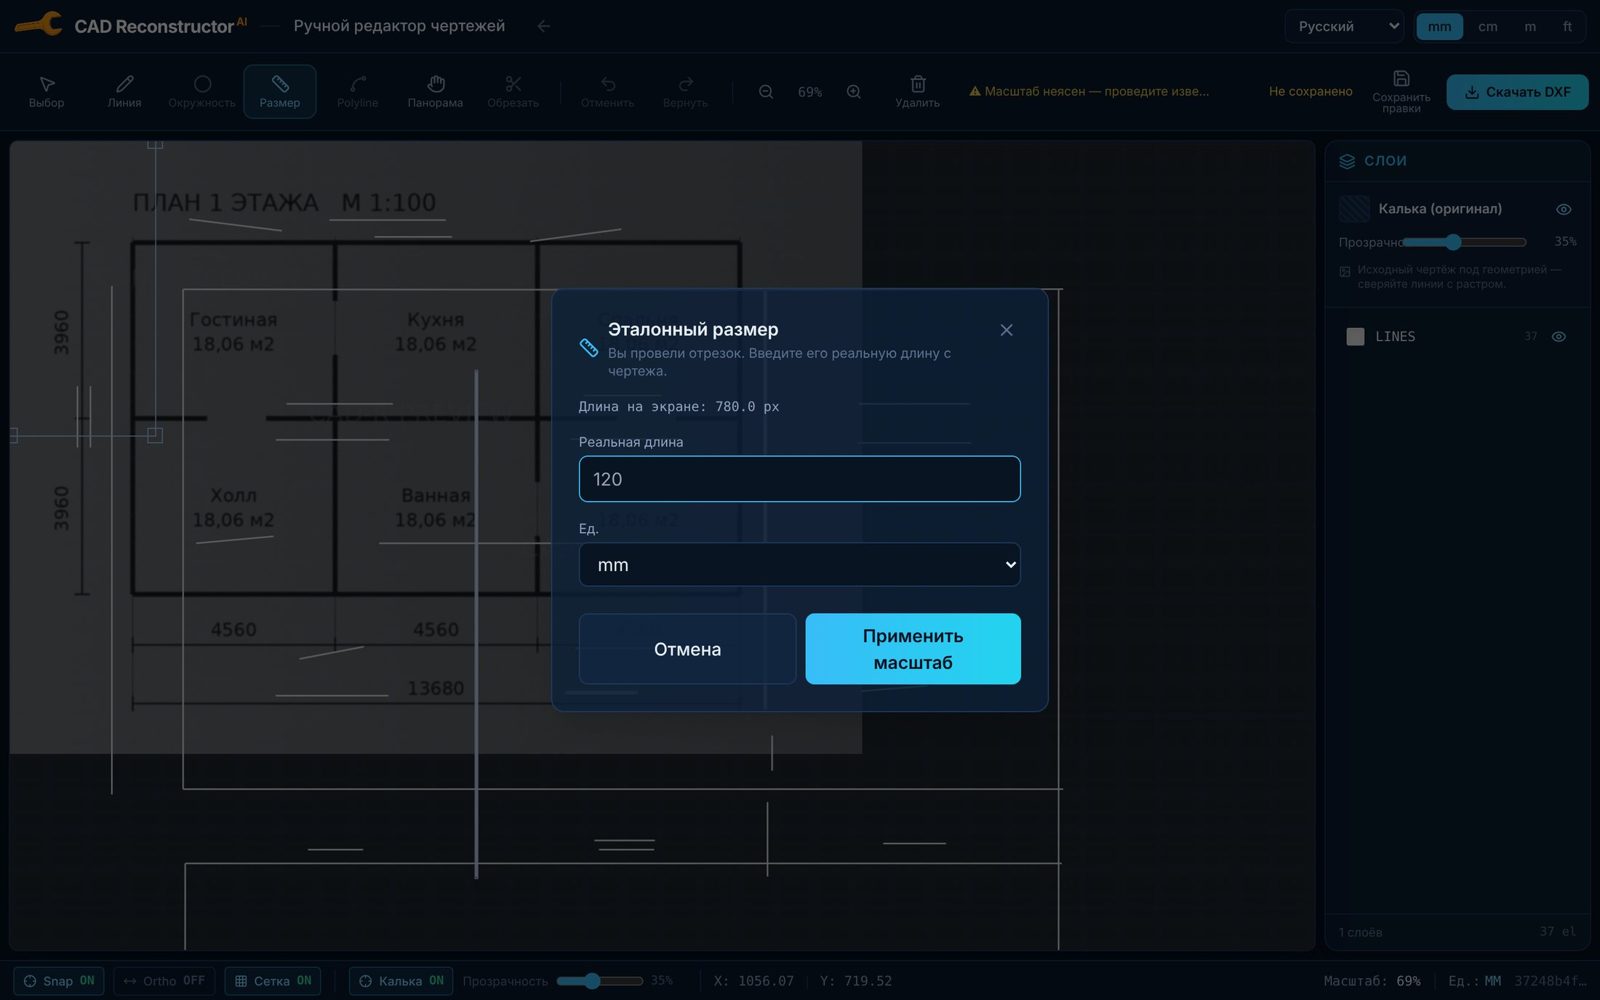
Scale calibration from a reference dimension 
Settings: connecting your own AI provider key
A web service that takes a photo or scan of a 2D technical drawing (for example a floor plan) and returns a clean DXF file that opens in AutoCAD and similar tools. The value is not in tracing pixels but in recovering meaning: it reads dimension numbers, derives the real scale from them and redrafts the plan from scratch — walls with thickness, doors, windows, room labels, dimension chains. Two engines are available: classic computer vision for clean scans and a vision-language model for photos of paper or hand-drawn plans. The output follows the Russian and Belarusian drafting standards: frame, title block, coordinate axes, room schedule.
What exists
- Two reconstruction engines with automatic fallback to the classic one if the model fails
- The scale is derived from recognised dimensions, and the source of the scale is recorded in the report
- Drafting per ESKD, GOST and SPDS — frame, title block, axes, hatching, room schedule
- Stitching of 2 to 12 overlapping photos of a large drawing into one image
- Phone-camera capture directly from the browser
- An online editor with a tracing underlay, layers and scale calibration against a known segment
- A quality report with an honest verdict — if the scale is unreliable, delivery is blocked until manual calibration
- Pay per file, the first one free
Highlights
- The scale is not guessed but derived with proof — dimensions are grouped into chains and accepted only if the segments add up to the overall size
- The output follows national drafting standards rather than being merely geometrically correct
- A ban on "successful garbage" — if the result is unconvincing the system honestly flags it as needing review
Not there yet
- There is no public demo or deployment
- No tagged releases yet (0.8.0 appears only in project files)
- Only flat plans are supported — no 3D, assemblies, sections or mechanical drawings
Progress
- End-to-end path from upload to DXF downloadDone
- Drafting per ESKD, GOST and SPDSDone
- Large-drawing stitching and phone captureDone
- Green build and the 0.8.0 releaseIn progress
- Public deployment and first usersPlanned
Next step: The build is green again. What remains is tagging release 0.8.0.
Stack
- Python
- TypeScript
- FastAPI
- SQLAlchemy
- Celery
- OpenCV
- Shapely
- ezdxf
- PaddleOCR
- React
- Vite
- Fabric.js
- PostgreSQL
- Redis
- Docker Compose
- nginx
- GitHub Actions
- Vision-language model through an OpenAI-compatible interface
- PaddleOCR and EasyOCR